
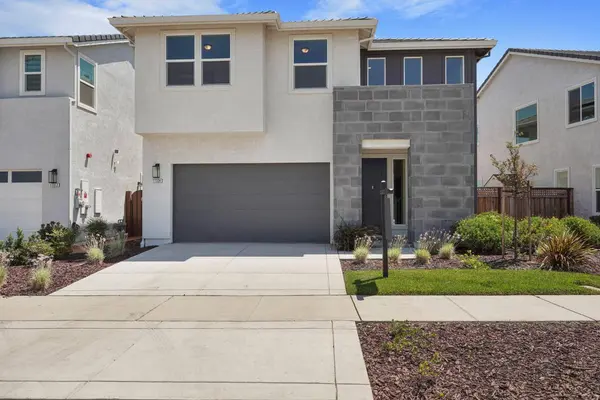
17324 Bushwick LN
Lathrop, CA 95330
- 4 Beds
- 3 Baths Full Baths: 3
- 2,483 SqFt
- 4,665 Lot Size
- 2024 Year Built
VIRTUAL TOUR
GALLERY
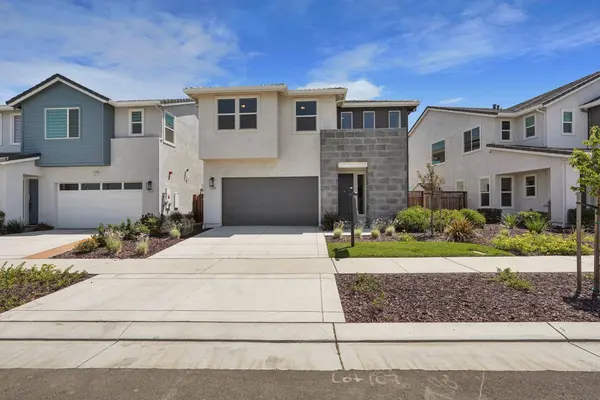
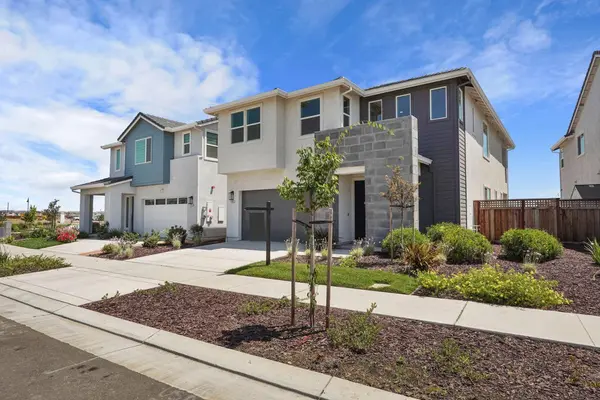
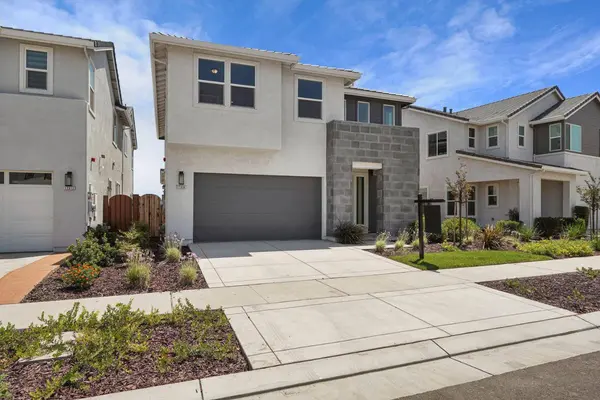
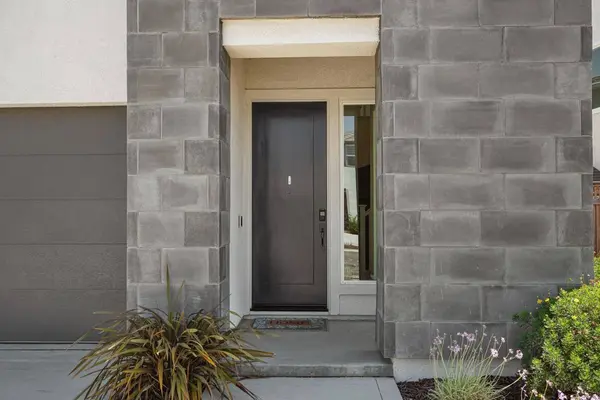
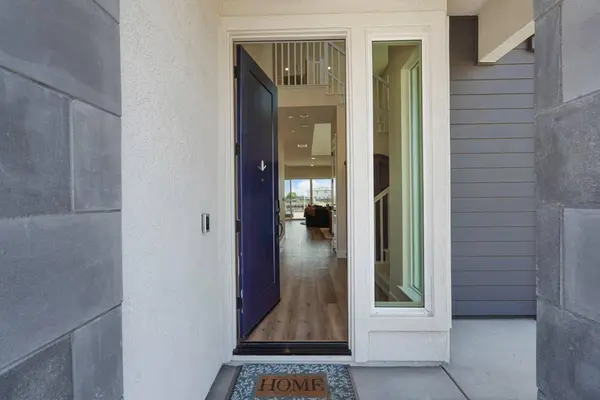
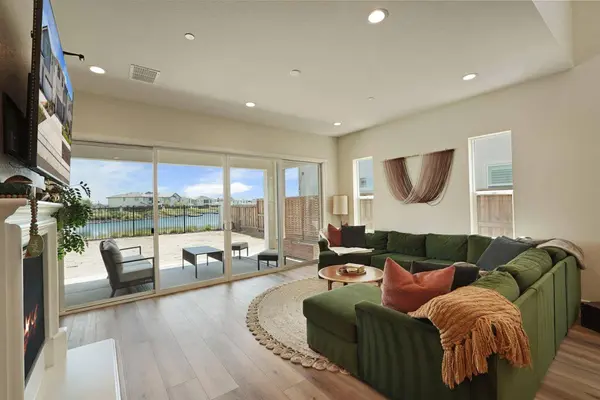
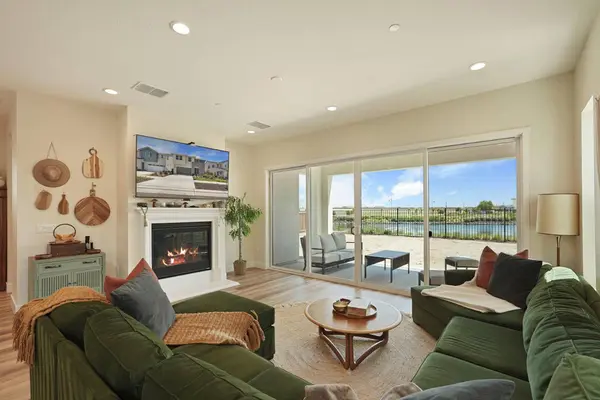
PROPERTY DETAIL
Key Details
Property Type Single Family Home
Sub Type Single Family Residence
Listing Status Active
Purchase Type For Sale
Square Footage 2, 483 sqft
Price per Sqft $329
Subdivision Capri At River Islands
MLS Listing ID 226101799
Bedrooms 4
Full Baths 3
HOA Y/N No
Year Built 2024
Lot Size 4,665 Sqft
Acres 0.1071
Property Sub-Type Single Family Residence
Source MLS Metrolist
Location
State CA
County San Joaquin
Area 20507
Direction From River Islands Parkway turn onto Callerton Ave, then turn onto Harbor View Ave, turn onto Bushwick Lane.
Rooms
Family Room Great Room, View
Guest Accommodations No
Master Bathroom Shower Stall(s), Double Sinks, Soaking Tub, Tile, Walk-In Closet, Window
Master Bedroom Balcony, Sitting Area
Living Room Other
Dining Room Dining/Family Combo, Space in Kitchen
Kitchen Other Counter, Pantry Closet, Island w/Sink
Building
Lot Description Auto Sprinkler Front, Lake Access, Street Lights, Landscape Front, See Remarks
Story 2
Foundation Concrete, Slab
Builder Name Kiper Homes
Sewer Public Sewer
Water Public
Interior
Heating Central, MultiZone
Cooling Central, Whole House Fan, MultiZone
Flooring Carpet, Tile, Luxury Vinyl Plank
Fireplaces Number 1
Fireplaces Type Family Room
Appliance Gas Cook Top, Built-In Gas Oven, Hood Over Range, Dishwasher, Microwave, Tankless Water Heater
Laundry Cabinets, Upper Floor, Inside Room
Exterior
Parking Features Attached
Garage Spaces 2.0
Fence Back Yard
Utilities Available Public, Solar, See Remarks
View Lake
Roof Type Tile
Street Surface Paved
Porch Covered Patio
Private Pool No
Schools
Elementary Schools Banta
Middle Schools Banta
High Schools Banta
School District San Joaquin
Others
Senior Community No
Tax ID 213-640-07
Special Listing Condition None
Virtual Tour https://my.matterport.com/show/?m=7db7Vv4eFkk
SIMILAR HOMES FOR SALE
Check for similar Single Family Homes at price around $819,000 in Lathrop,CA

Active
$950,000
2849 Tacoma DR, Lathrop, CA 95330
Listed by Union Strong Homeowners, Inc.4 Beds 4 Baths 3,119 SqFt
Active
$588,888
17997 Reunion Court, Lathrop, CA 95330
Listed by Abies Tok Tsang Realty3 Beds 3 Baths 1,578 SqFt
Active
$639,000
4691 Strandberg AVE, Lathrop, CA 95330
Listed by The New Home Company4 Beds 3 Baths 2,128 SqFt
CONTACT